




1113 5th Street Argyle, TX 76226 Active
UPDATED: 08/24/2026 06:08 PM ON SITE: 19 days on site
$520,000
3 Beds2 Baths2,455 SqFt
Key Details
Property Type Single Family Home
Sub Type Single Family Residence
Listing Status Active
Purchase Type For Sale
Square Footage 2,455 sqft
Subdivision Harvest Ph 2B
MLS Listing ID 21351290
Bedrooms 3
Full Baths 2
HOA Fees $1,038
HOA Y/N Mandatory
Year Built 2016
Annual Tax Amount $10,960
Lot Size 7,056 Sqft
Acres 0.162
Property Sub-Type Single Family Residence
Property Description
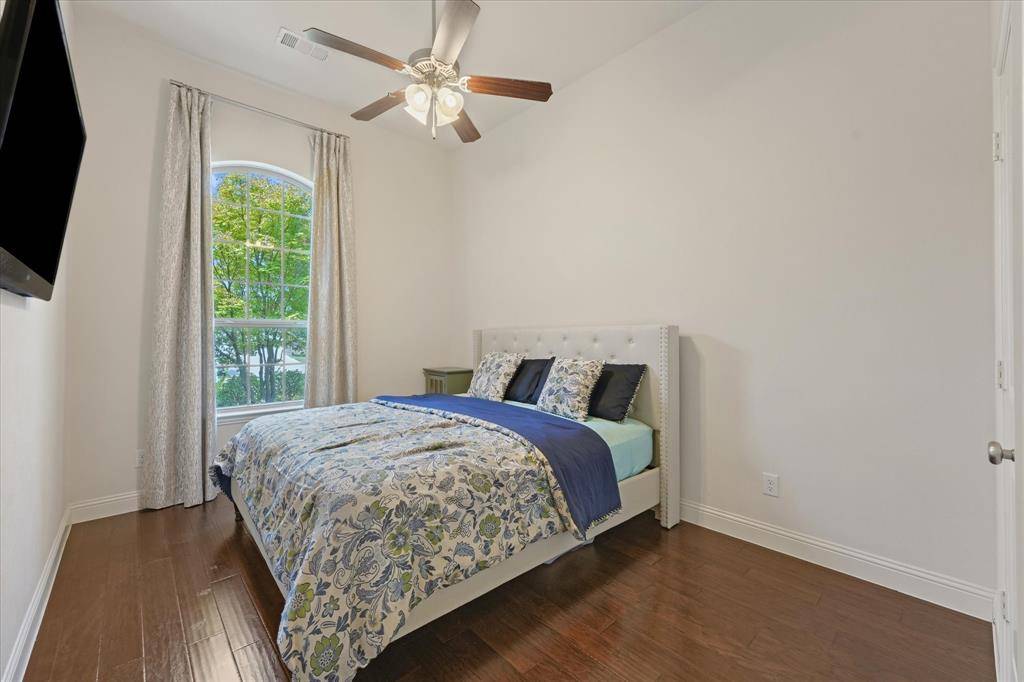
Located in Harvest and zoned to Argyle ISD, this thoughtfully designed Highland Home offers 3 bedrooms, 2 bathrooms, a dedicated office with built-in cabinetry, a 3-car garage, and 2,455 square feet on a single level. The open floor plan features engineered hardwood floors, tall ceilings, abundant natural light, and a spacious living room with a modern gas fireplace. The kitchen is designed for both everyday living and entertaining with granite countertops, a large island with seating, double ovens, gas cooktop, instant hot water, walk-in pantry, butler's pantry, and extensive cabinet space. The private primary suite includes a large bedroom, separate vanities, soaking tub, walk-in shower, and a custom walk-in closet organization system. Split secondary bedrooms each offer walk-in closets for added privacy. Step outside to a covered patio overlooking an extended flagstone patio surrounded by mature landscaping, creating multiple spaces to relax or entertain. The backyard also includes a hot tub, storage building with electricity, and low-maintenance landscaping with no backyard grass to mow. Additional features include sound system wiring, smart home technology, energy-efficient Highland Homes construction, and access to Harvest's pools, clubhouse, trails, parks, and community events.


The data is deemed reliable, but is not guaranteed accurate by the MLS or NTREIS. Consumers may not reproduce or redistribute NTREIS data since the use of this data is only for people viewing this web site.